Draw the Door Swing Before Moving the Living-Room Furniture
Use a modest room sketch to check doors, drawers and the furniture that moves during an ordinary evening.
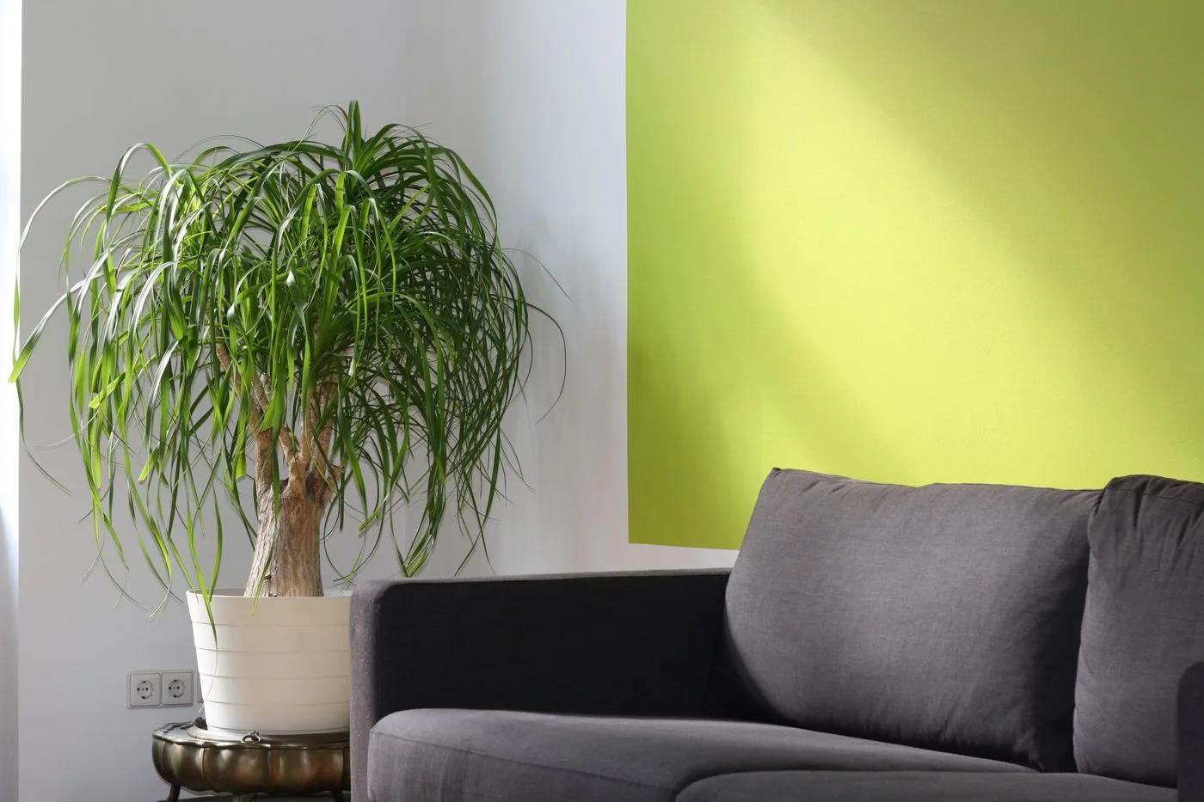
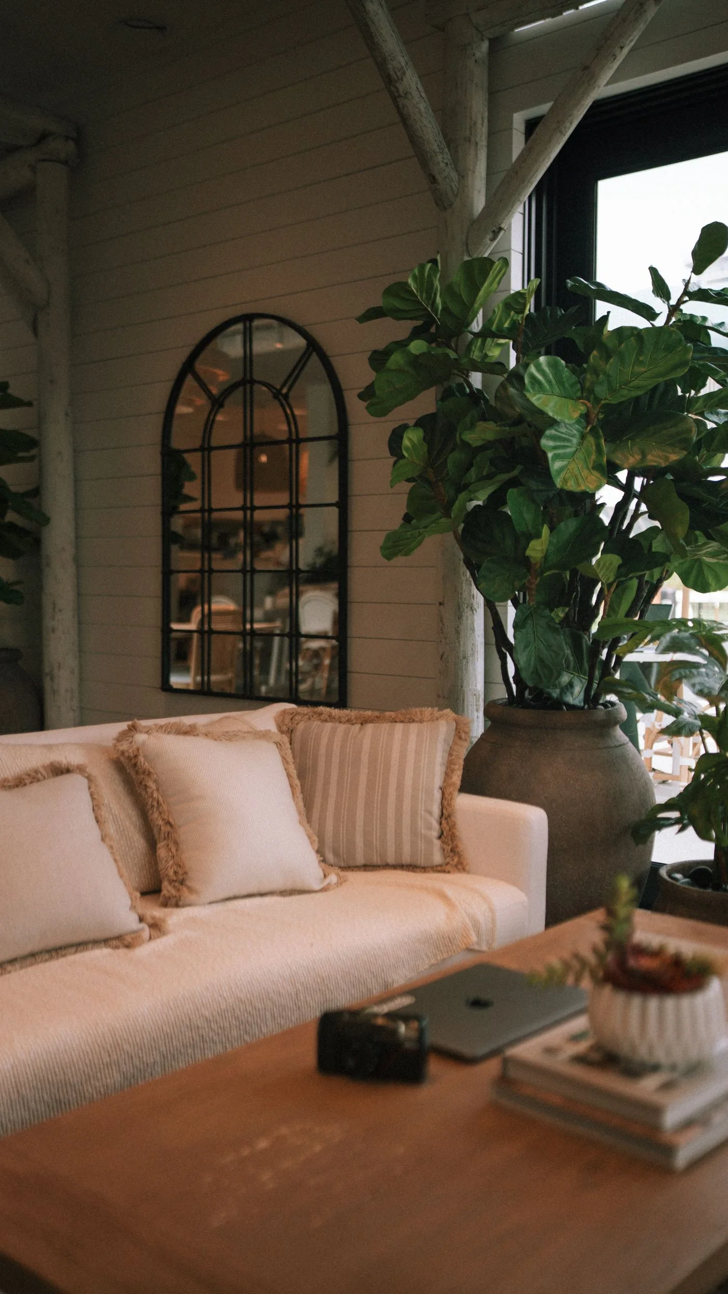
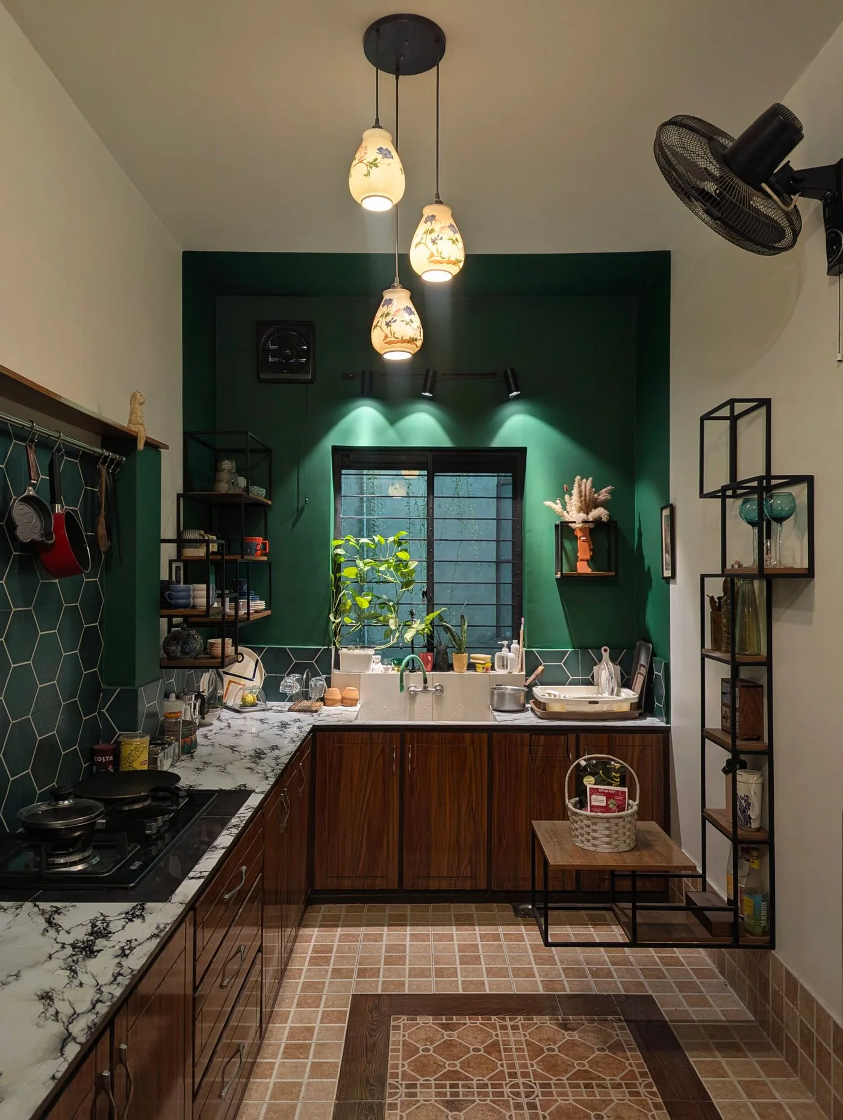
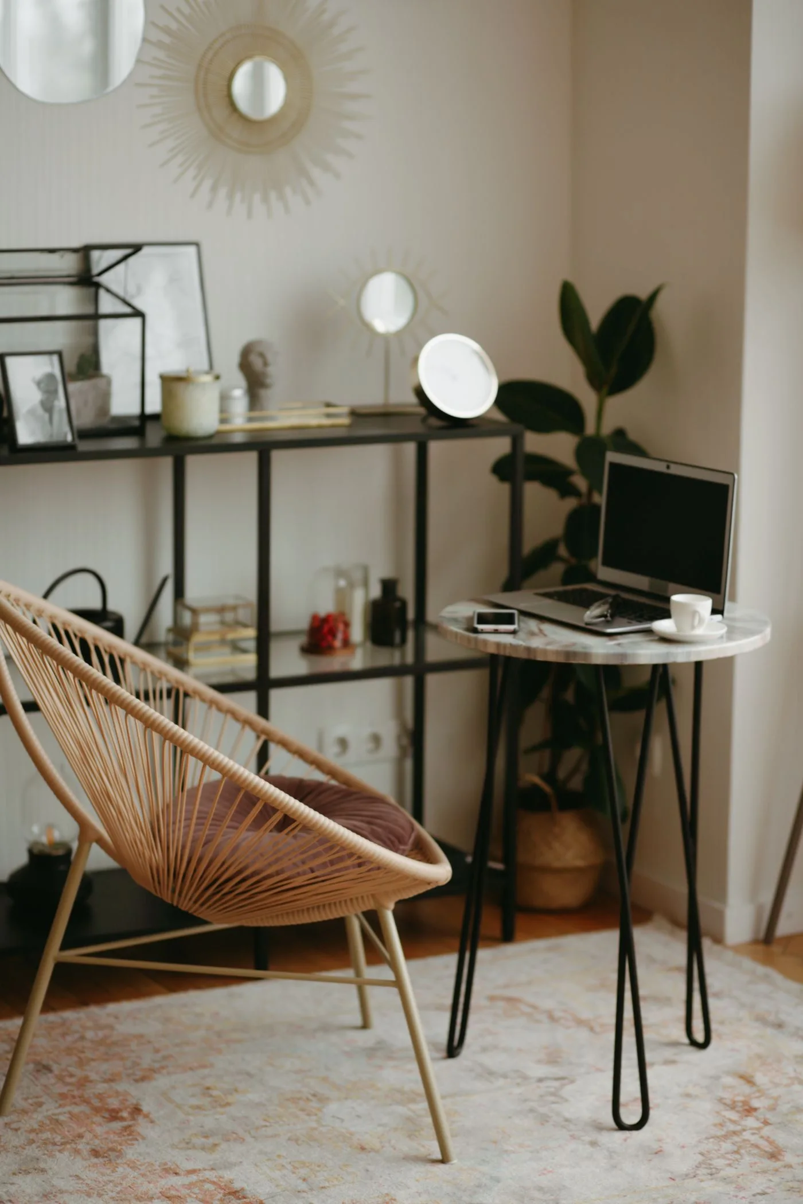
Licensed editorial lifestyle photography. Images illustrate the setting; pictured items are not product endorsements.
Draw what moves first
A room sketch that shows only walls and furniture rectangles can miss the reason a layout feels awkward. Add the doors in their open positions and note which drawers, curtains and cabinet fronts need space to move. Include the route people actually take into the room.
Begin with the current arrangement rather than an imagined purchase. A sofa may fit a wall perfectly while a nearby door repeatedly touches its arm. Mark that conflict plainly; it is more informative than adjusting the sketch until the furniture appears to fit.
Use actual furniture measurements
Measure the complete pieces, including projecting handles, arms and any movement allowed by their instructions. Check whether a footstool is usually beside the chair or in front of it. The occupied room differs from the tidy arrangement used for a photograph.
Keep the drawing simple enough to revise. Label an uncertain dimension for checking instead of treating an estimate as a fact. Where a purchase is being considered, use the product's actual dimensions and suitable setup requirements rather than judging its size from an image.
Trace an ordinary journey
Follow a common route, such as entering with a drink and reaching the regular seat. Note the objects that must move first. Include another person seated where relevant, because a clear empty floor plan can conceal an uncomfortable handover between people.
Our living-room layout guide considers the broader seating arrangement. This sketch concentrates on moving parts and daily access. Keep exits and necessary access available throughout any trial, rather than treating those routes as spare furniture space.
Trial one change at a time
Choose a manageable adjustment to an existing piece, following appropriate handling and setup requirements. Recheck doors and drawers afterwards. Moving a chair to solve the entrance problem may create another conflict at a cupboard that was previously easy to use.
Record the actual improvement in a few words. A note such as cupboard opens with chair occupied is more useful than room feels better. The aim is to understand the layout, not produce a professional technical plan from uncertain household measurements.
Buy only for the unresolved gap
If a conflict remains, identify the furniture dimension or function that would resolve it. A slimmer supporting table may be enough; replacing the main sofa is a much larger decision. Check delivery and installation needs separately from the final room footprint.
Our reading corner guide can help when the unresolved question concerns a second seat. Keep the sketch after the trial so future purchases can be compared with the arrangement that actually worked.
Room sketch questions
Must the drawing be to a professional scale? No. Accurate dimensions and clear movement notes are more valuable than a polished illustration.
Can a door be ignored because it is usually shut? Include its intended operation and necessary access. A layout should not depend on making it unusable.
What if two arrangements work? Compare the actual journeys and uses that matter most to the household.